Custom Homes
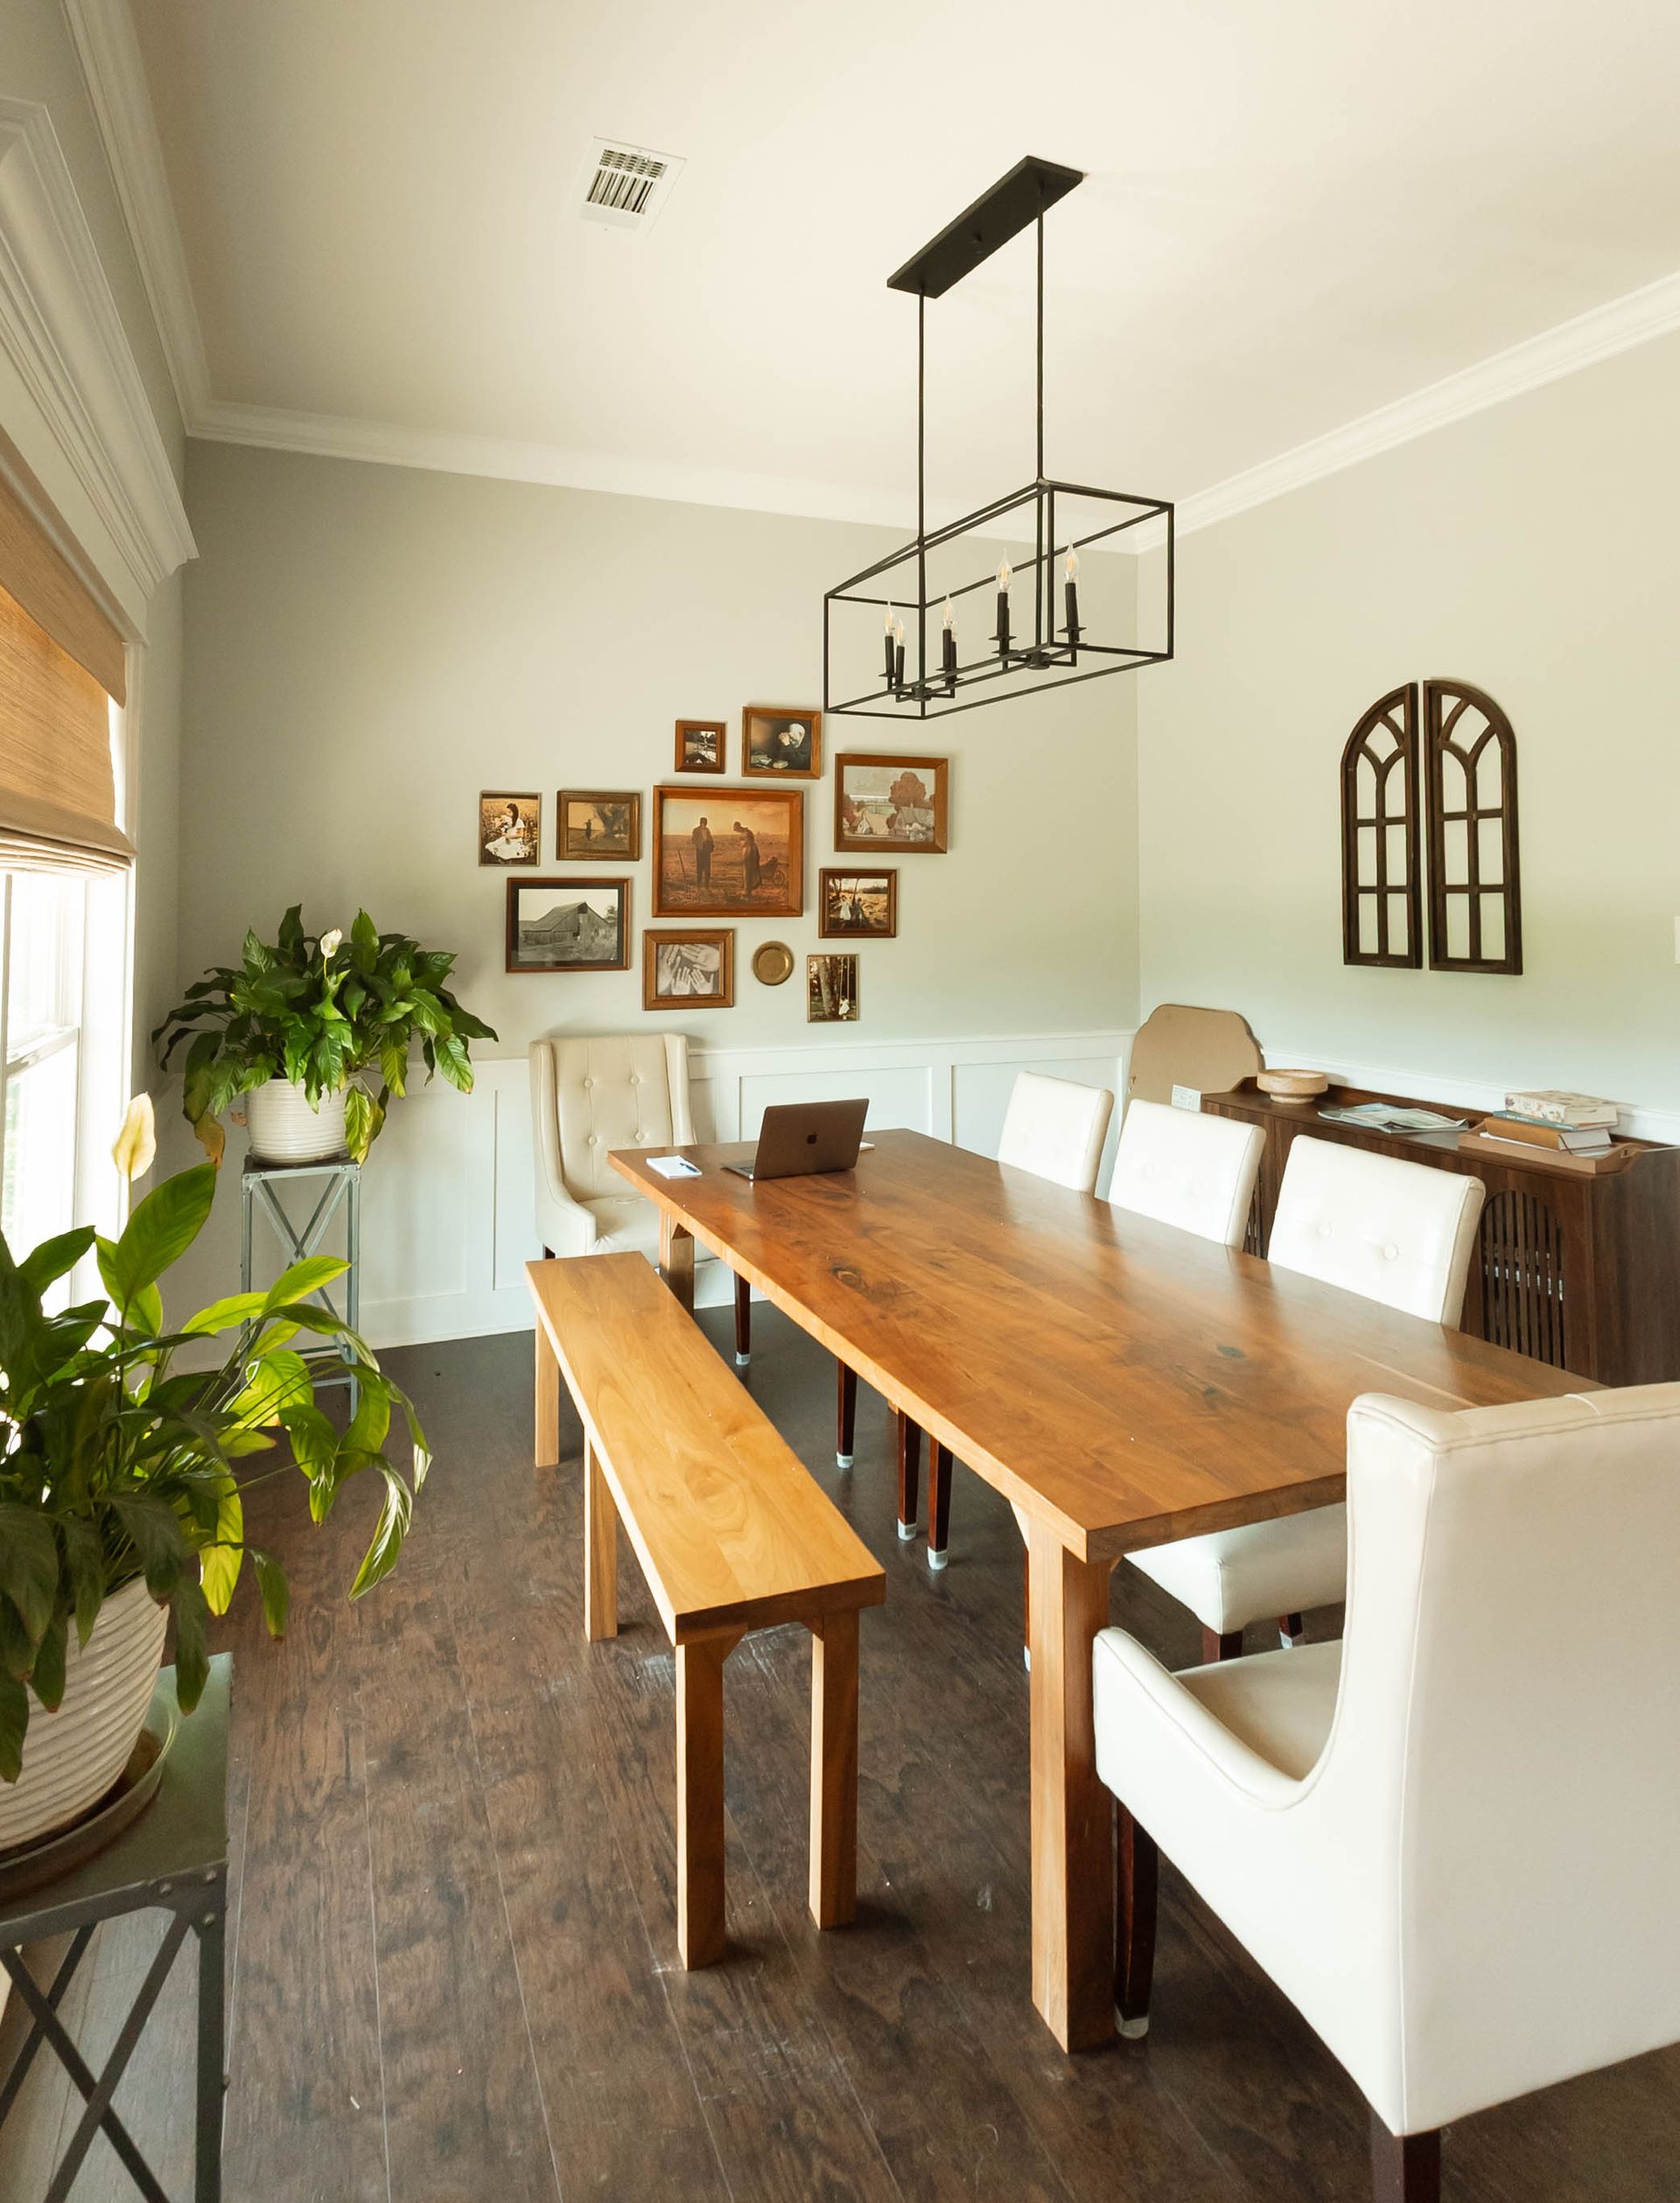
Build on Your Land
Whether you're starting with a blank slate or bringing us a full set of plans, our team is here to walk with you from first sketch to final detail. We take time to understand your vision, your lifestyle, and your must-haves, so that your finished home feels uniquely you. From layout and finishes to lighting and flow, every decision matters, and we’re here to guide you through each one. Below, you’ll find more about our step-by-step process and how we make building with us simple and stress-free.
It Started with Our Home
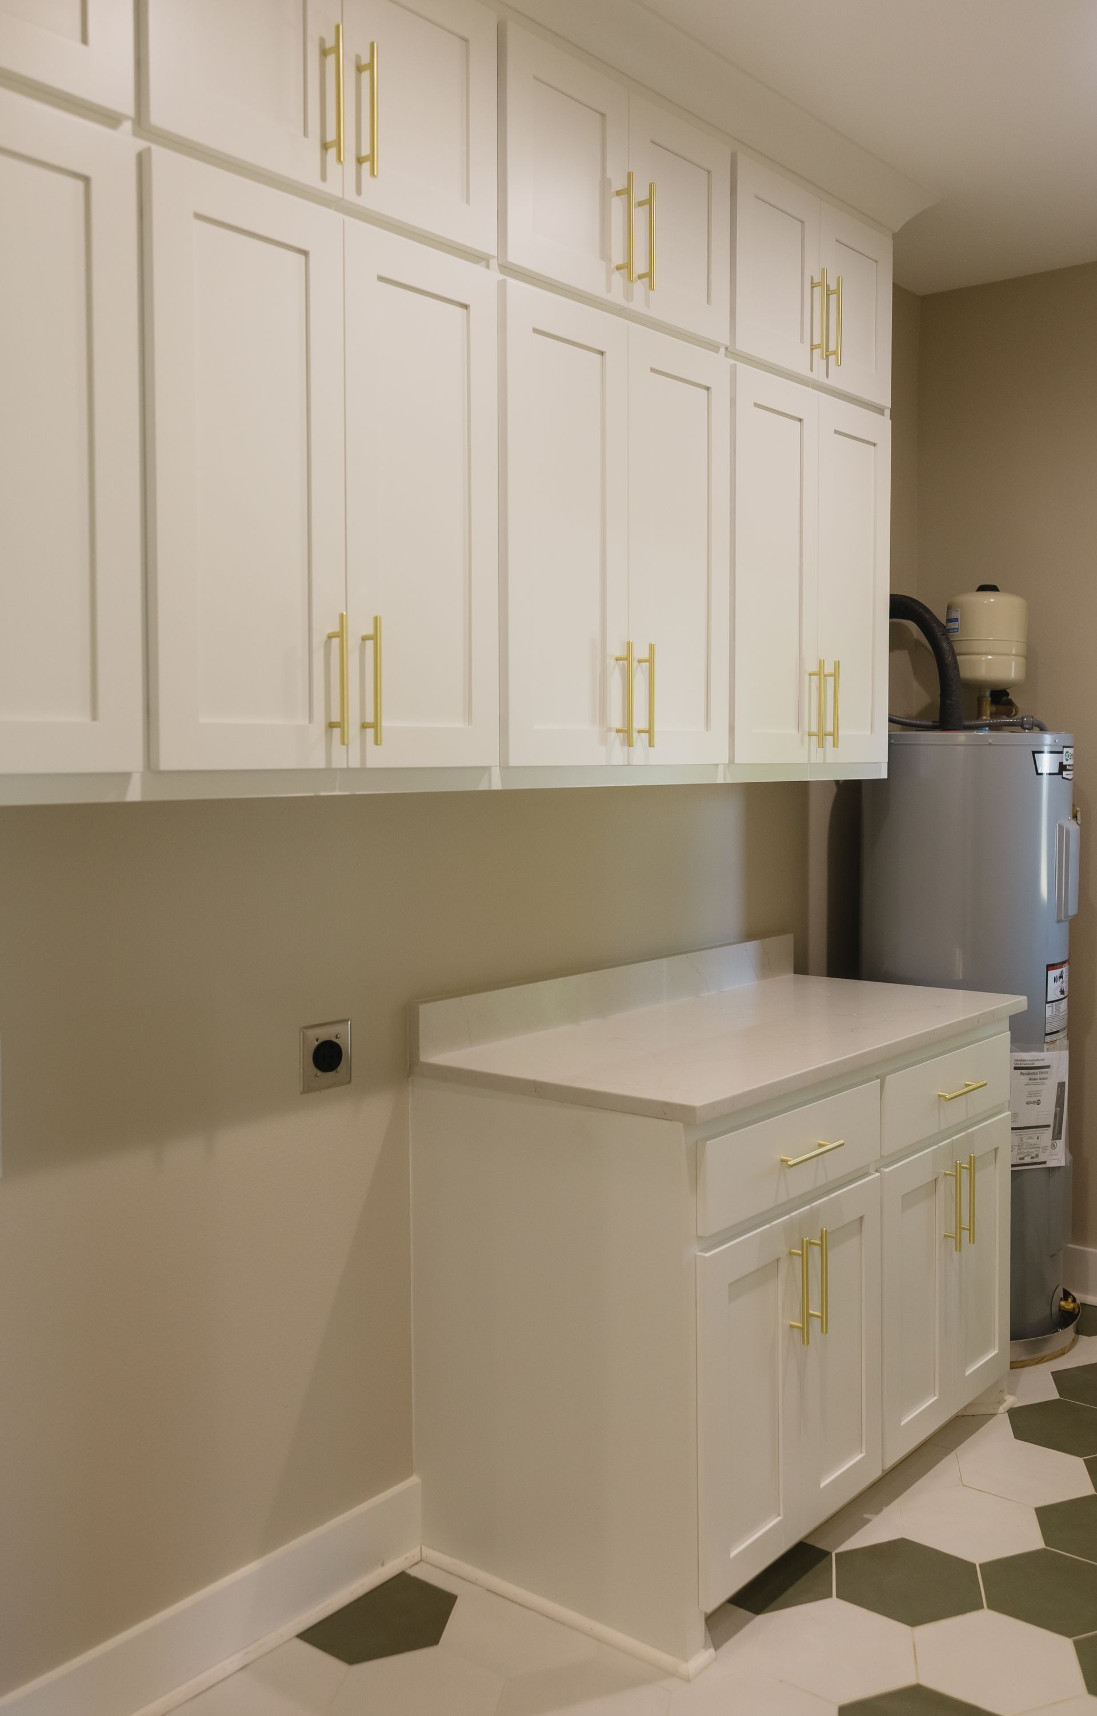
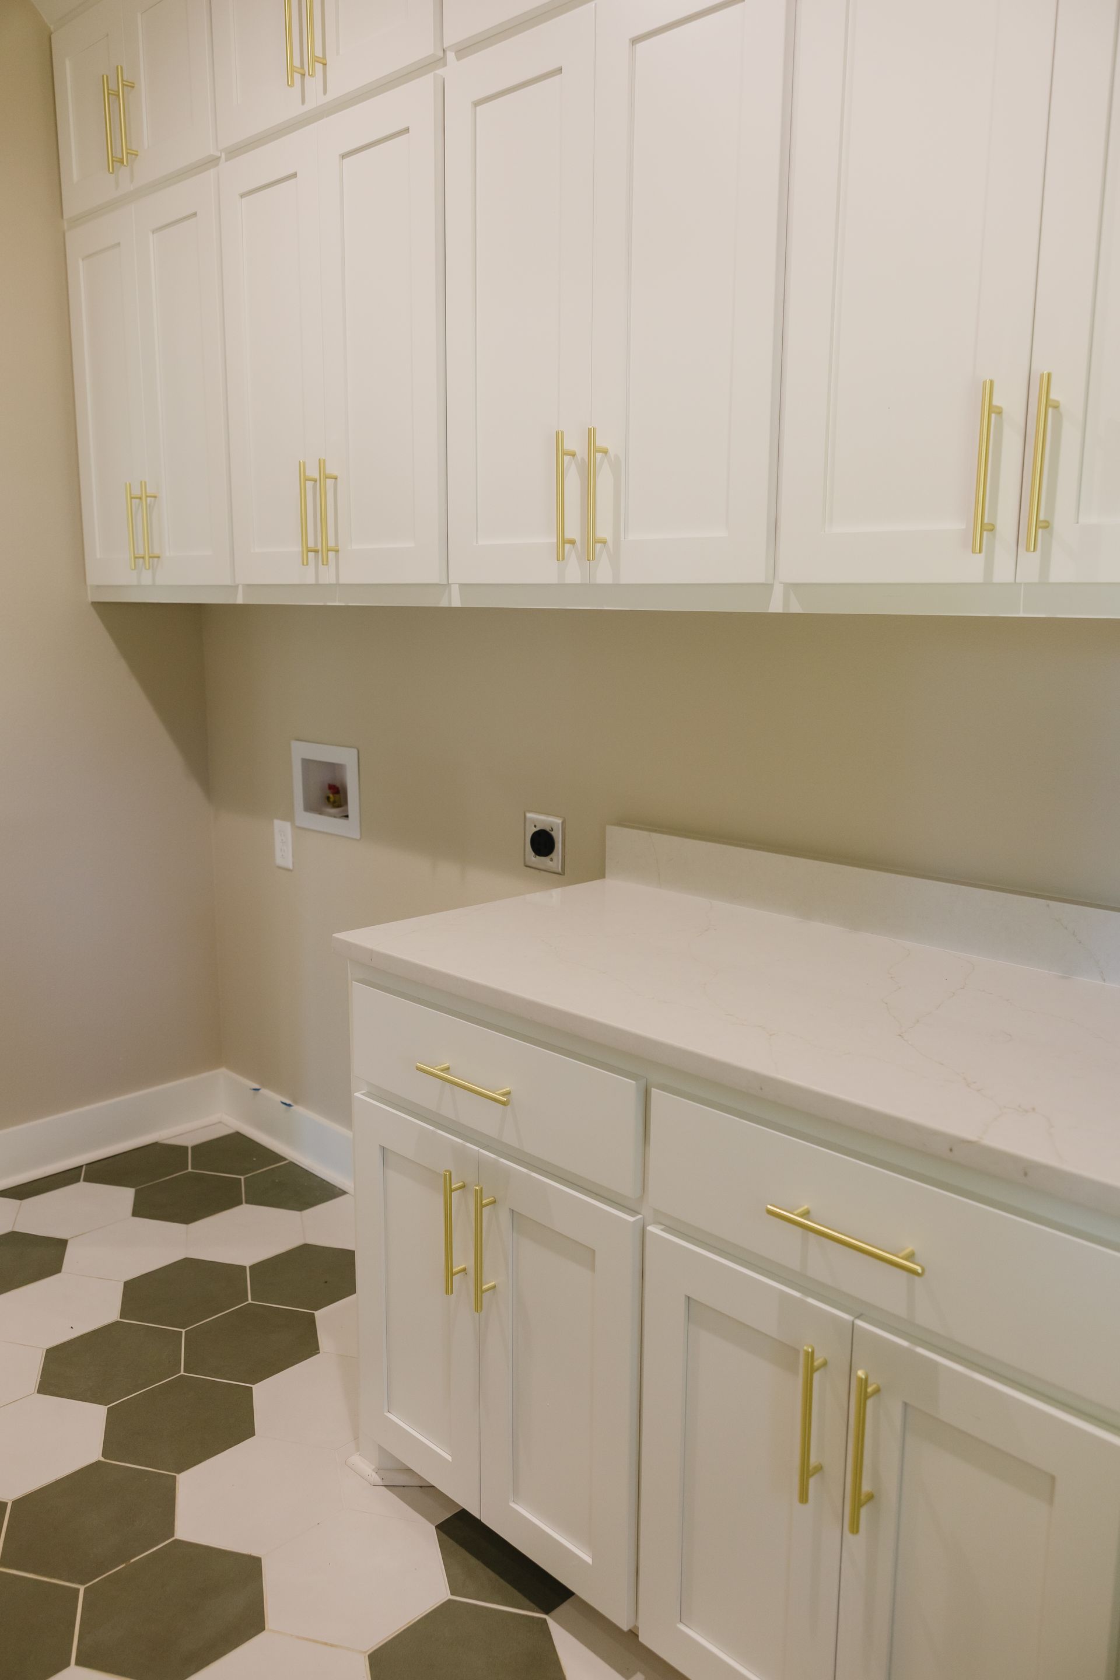
Our family home was our first large building project. We dreamed of taking the raw land and transforming it into a home our family would live in for years to come. We wanted a place designed specifically to fit our family's needs and style. From custom floor-to-ceiling built-in cabinets to store backpacks and sports gear to the vintage doors and bathtub, we planned every detail around our family. Our custom home wasn’t just about a roof over our heads. It was about creating the ideal place to spend time together.
We take this same approach with all of our clients. Our goal is to build you the perfect home for your family, whatever that looks like for you. We take the time to understand your lifestyle, needs, and vision so we can create the home you’ve always dreamed of.
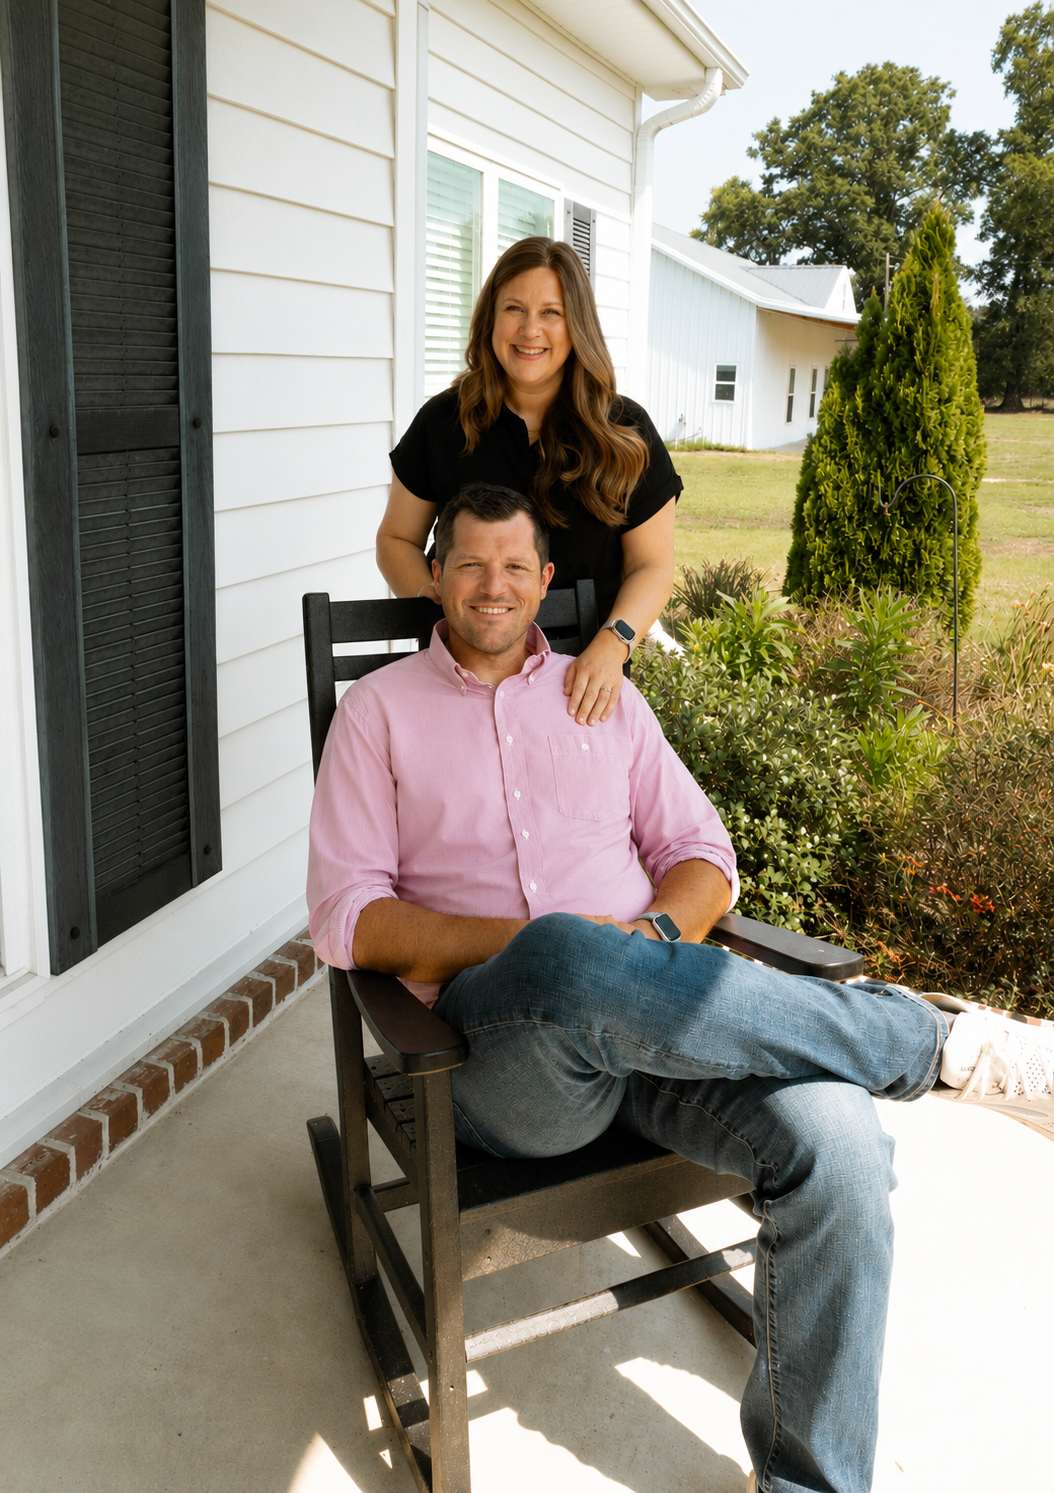
"I believe we were given the best of the best service throughout our entire home building journey! From answering our million questions to the very end of having a beautiful, safe, comfortable, and functional home to live in, we couldn’t be happier! To Josh, Kristyn, Tyler, and everyone else who worked so hard to give us something so life-changing, thank you for everything!!"
Laekyn Cogan
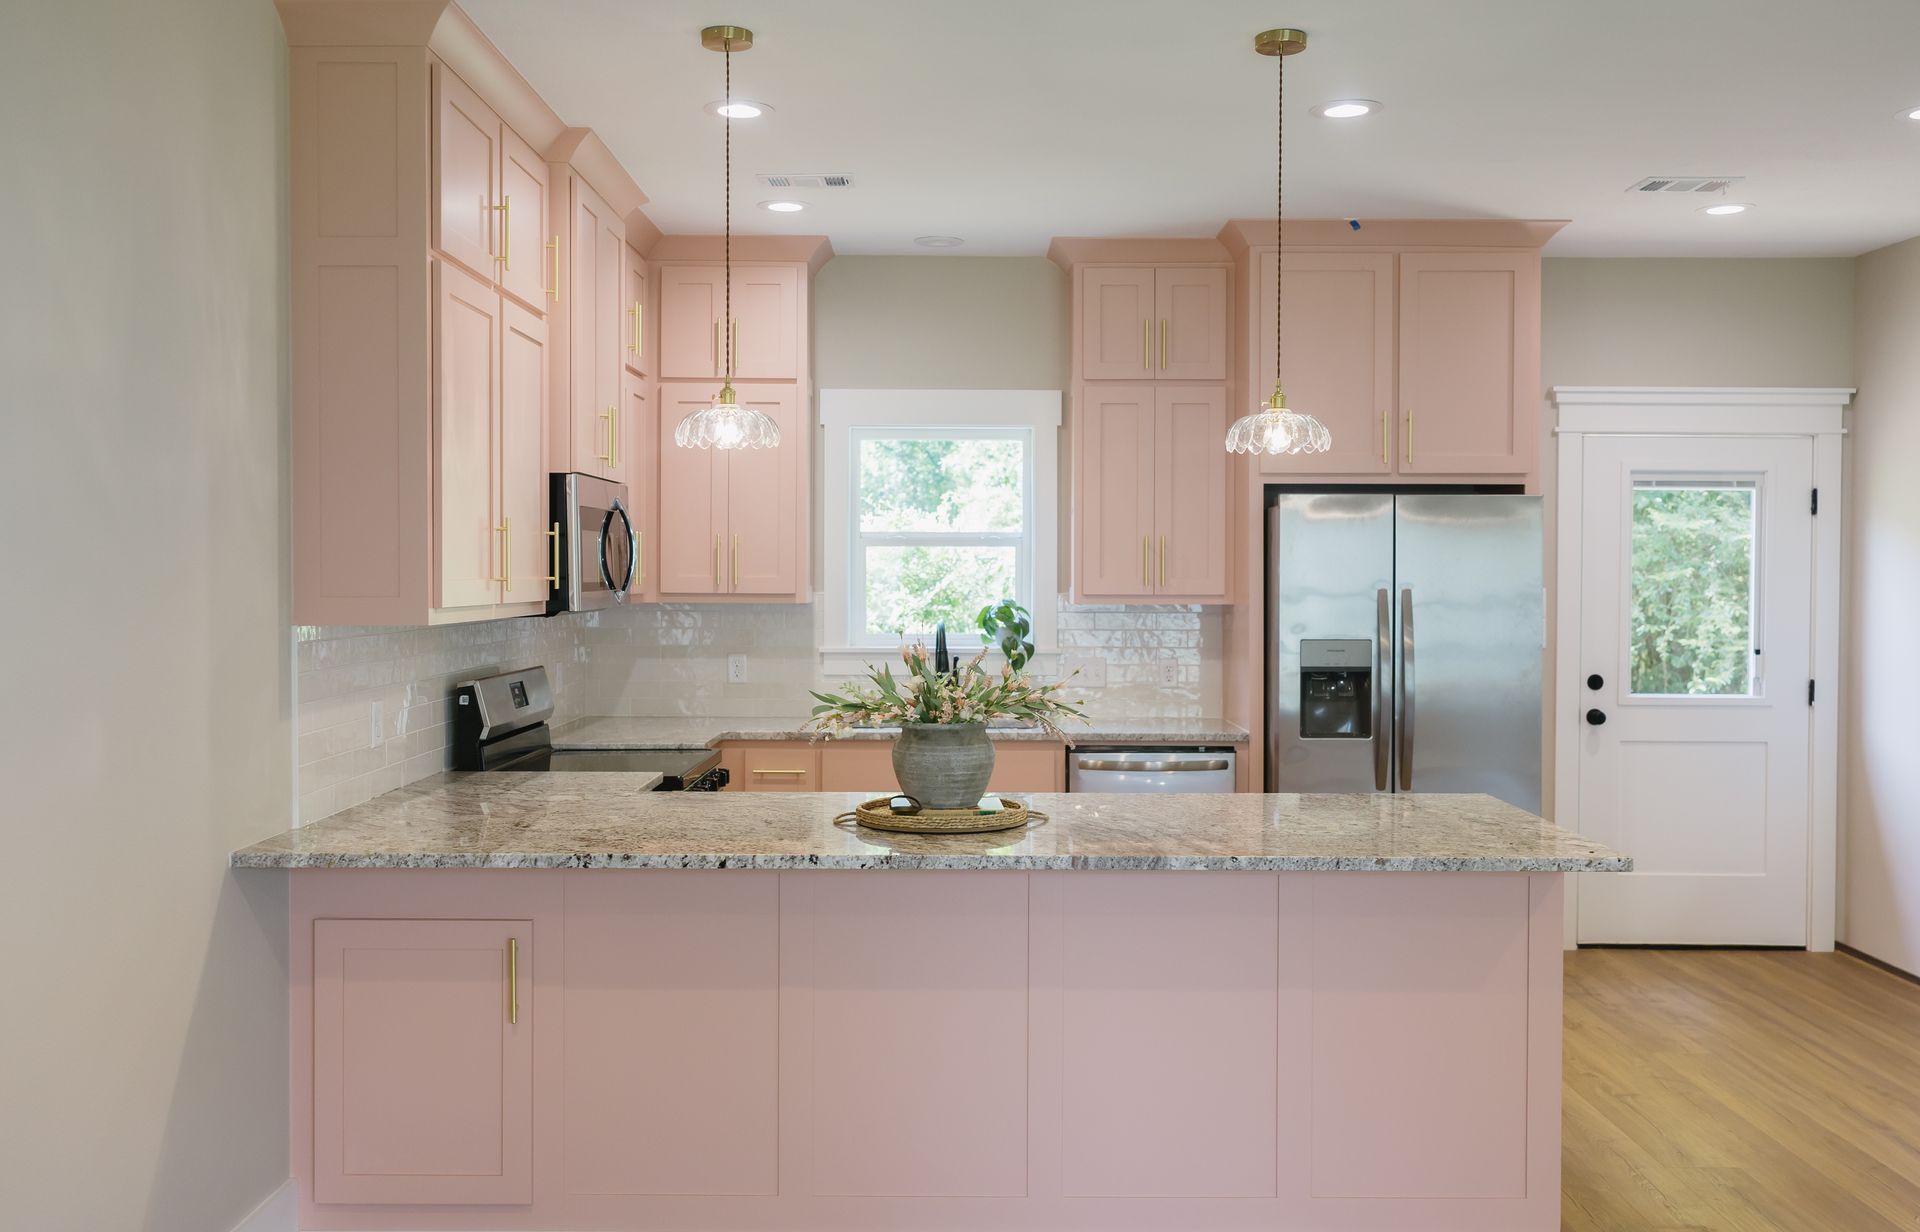
The Garden House
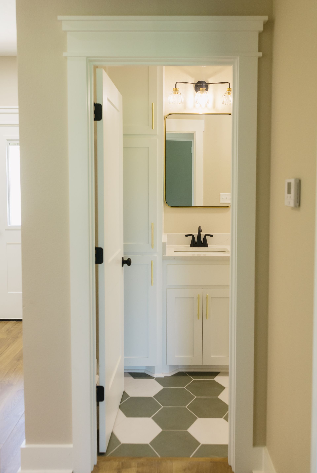
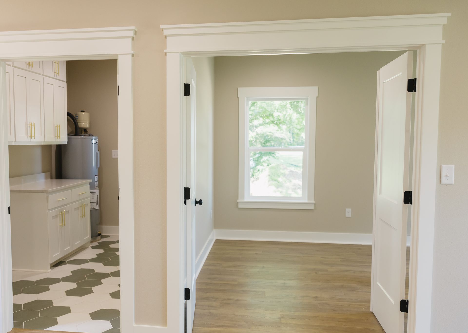
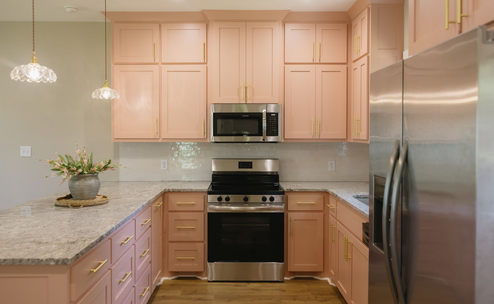
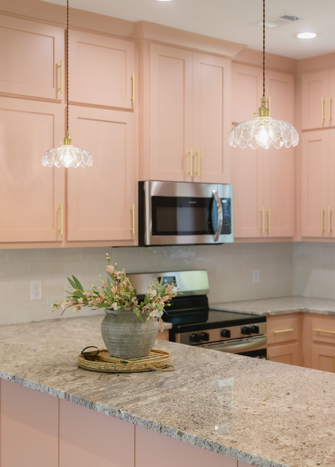
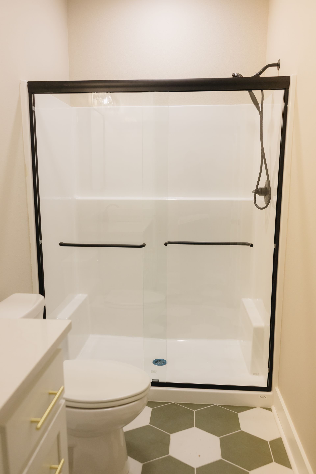
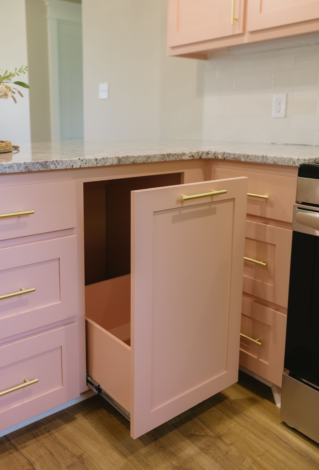
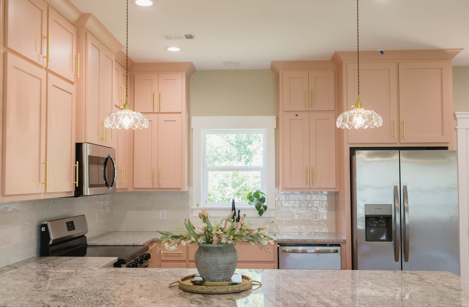
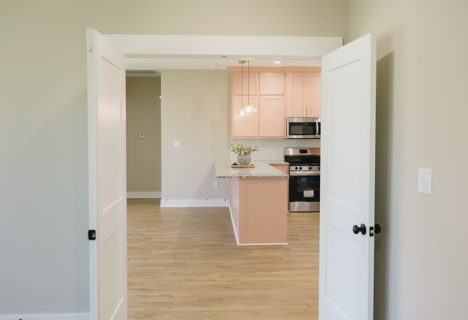
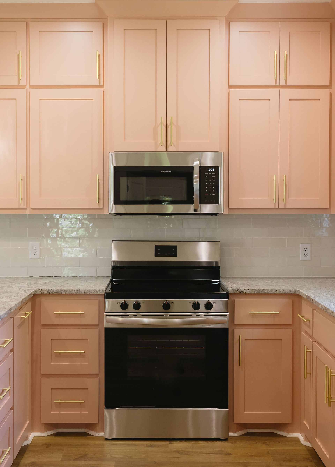
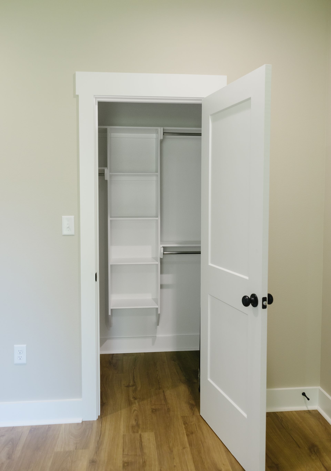
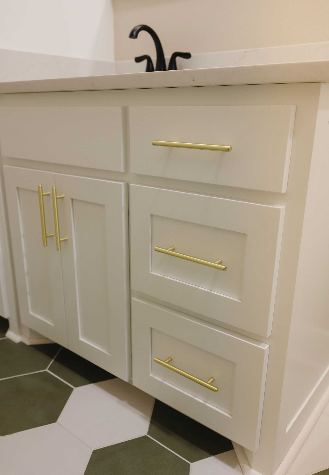
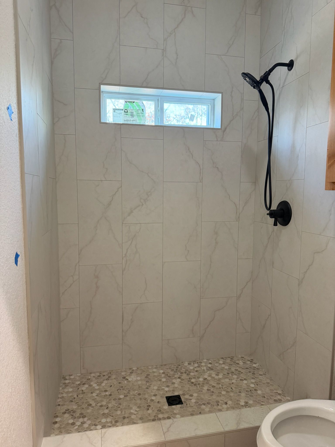
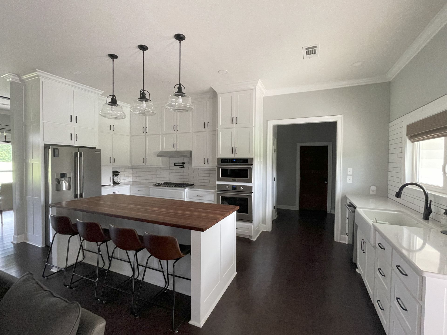
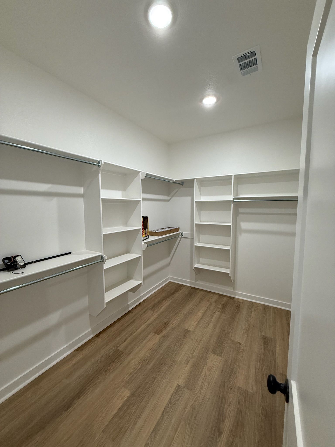
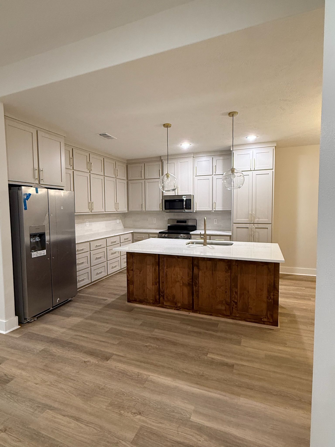
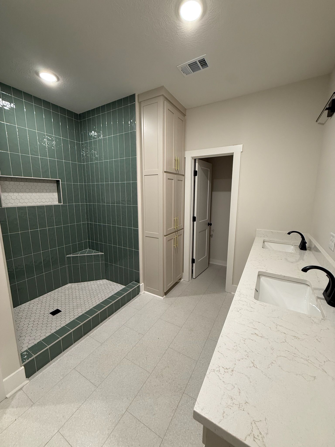
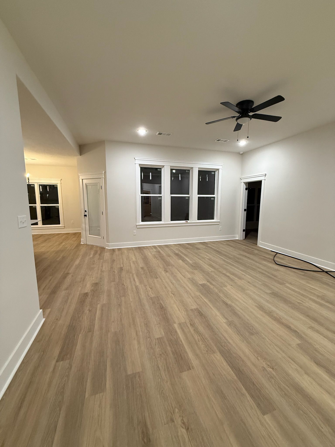
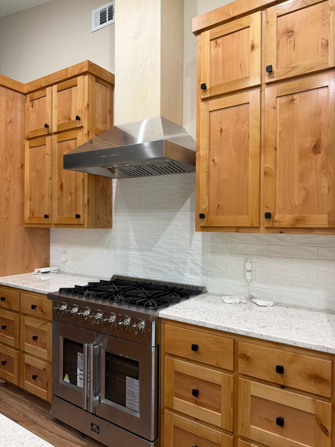
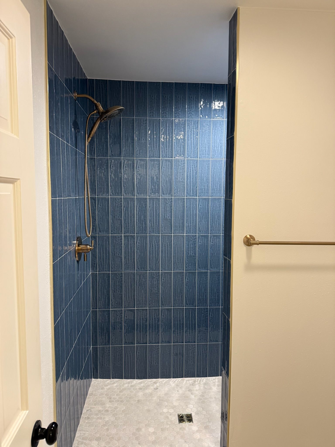
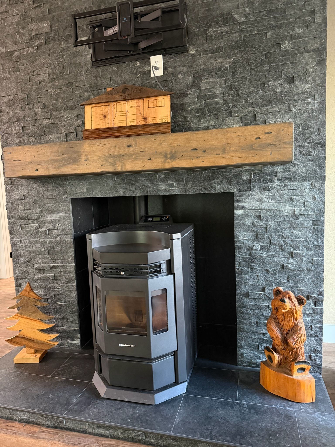
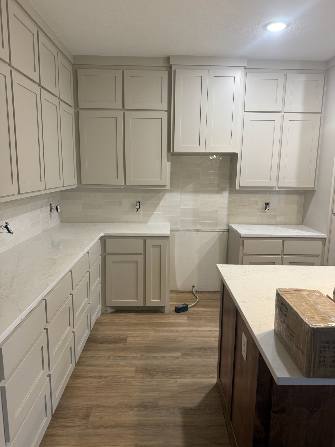
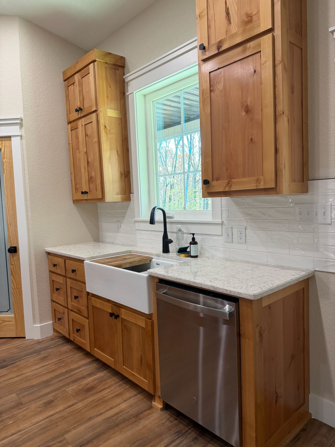
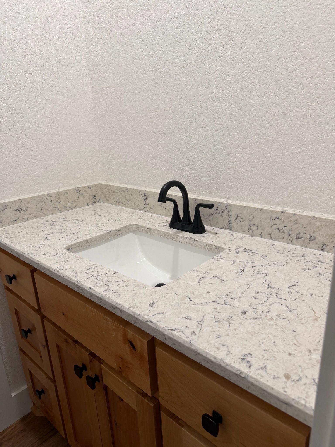
In this project, we brought the client's style and design to life in both aesthetics and layout. We started with a few pictures of what she wanted the house to look like. We used her color preferences, including a moody exterior and a light, colorful interior, to create the home with which she would fall in love. We worked with the CAD designer to create a layout that best fit her lifestyle, current lot constraints, and challenges, delivering a project on time and on budget. The Garden House is the prime example of how we collaborate with our clients to build a beautiful home customized to their style and everyday life.

Our Process
step 1: start with a plan
The first step is having a set of house plans. You’re welcome to bring your own, or we can connect you with one of our trusted designers to create a plan that fits your vision and lifestyle.
step 2: Establish the Budget
Once we review your plans, we’ll help you determine a realistic budget based on the size of the home and the level of finishes you’re looking for. This step ensures we’re aligned on expectations from the beginning.
step 3: Choose Your Land
Whether you're building on your own land, a rural lot, or within a subdivision, we’re happy to make it work. We specialize in larger lots but are experienced with a variety of build sites.
Step 4: SECURE FUNDING
With your plans and land in place, the next step is securing financing for your home. Once that’s done, we’ll begin the permitting process to move your build forward.
Step 5: BREAK GROUND
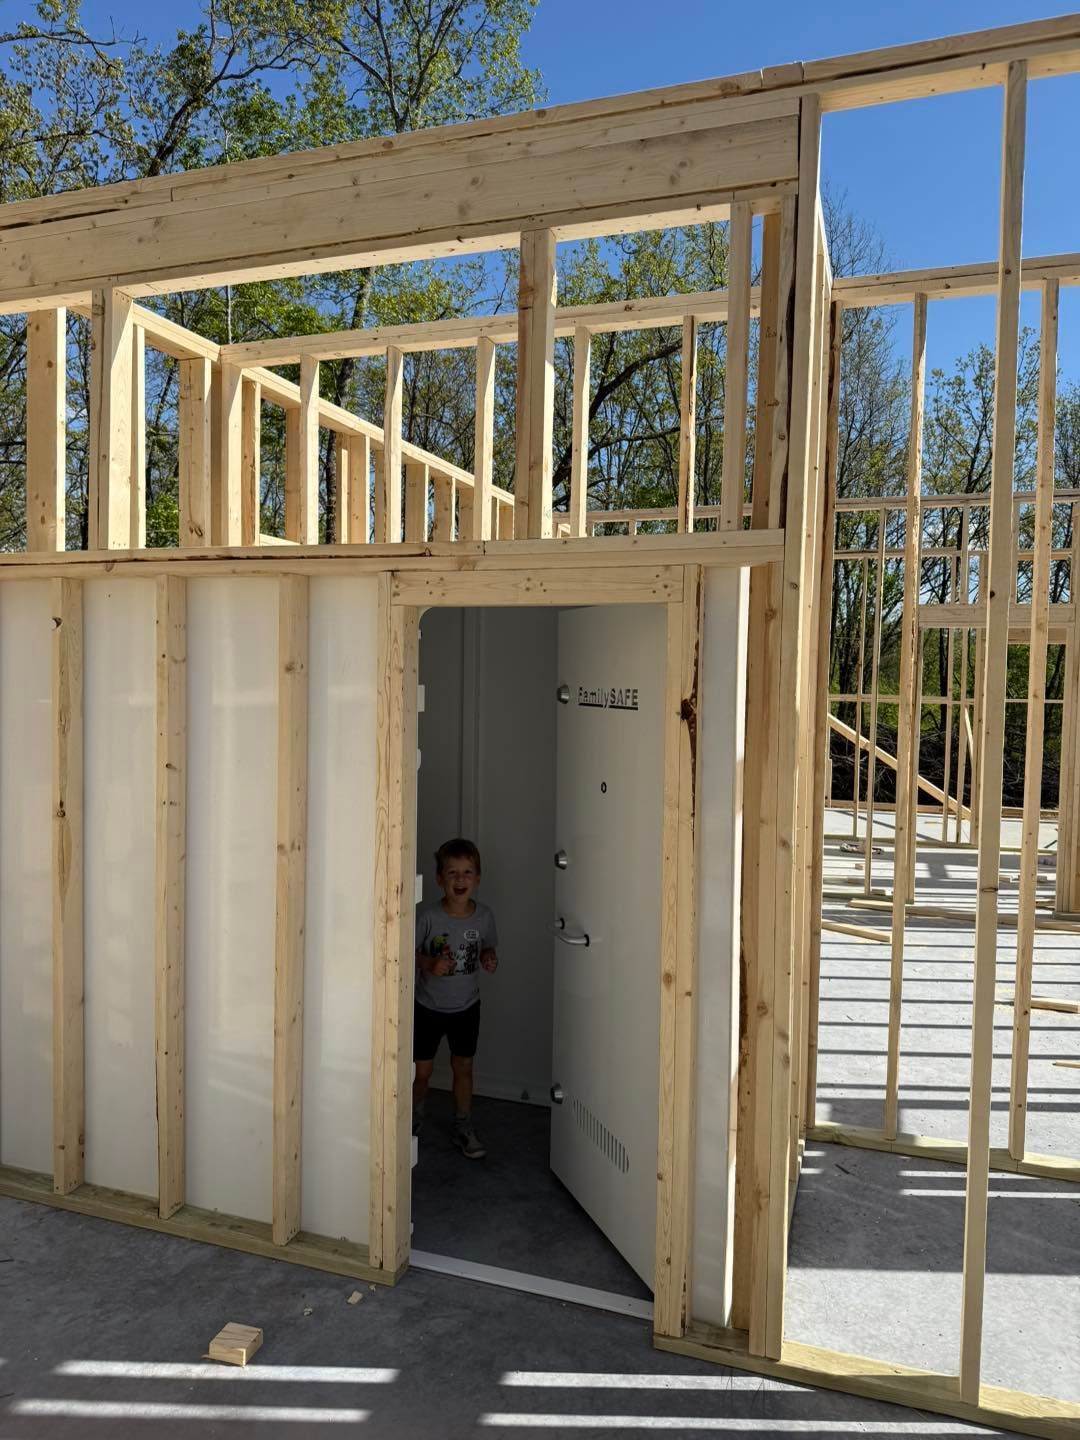
Now the fun begins! We’ll start construction by preparing the site and pouring the slab—then we move upward from there.
Step 6: FRAMING & "IN THE DRY"
Once framing begins, your home starts taking shape. When the structure and roof are completed, we refer to this as being “in the dry”—protected from the elements and ready for systems to go in.
STEP 7: INTERIOR FINISHES
After drywall is up, the finishing touches begin: cabinets, paint, flooring, tile, and all the details that bring your space to life.
STEP 8: FINAL WALKTHROUGH & MOVE-IN
As we near the finish line, we’ll walk through every detail with you to ensure everything matches your expectations. From breaking ground to moving in, you can typically expect the process to take 6 months to a year, depending on weather and complexity.
Our Goal is Simple:
to build a home you’ll be proud of for years to come. Throughout the entire process, we stay in constant communication so you always know what’s happening.
Our Goal is Simple:
to build a home you’ll be proud of for years to come. Throughout the entire process, we stay in constant communication so you always know what’s happening.
Custom Barndominiums
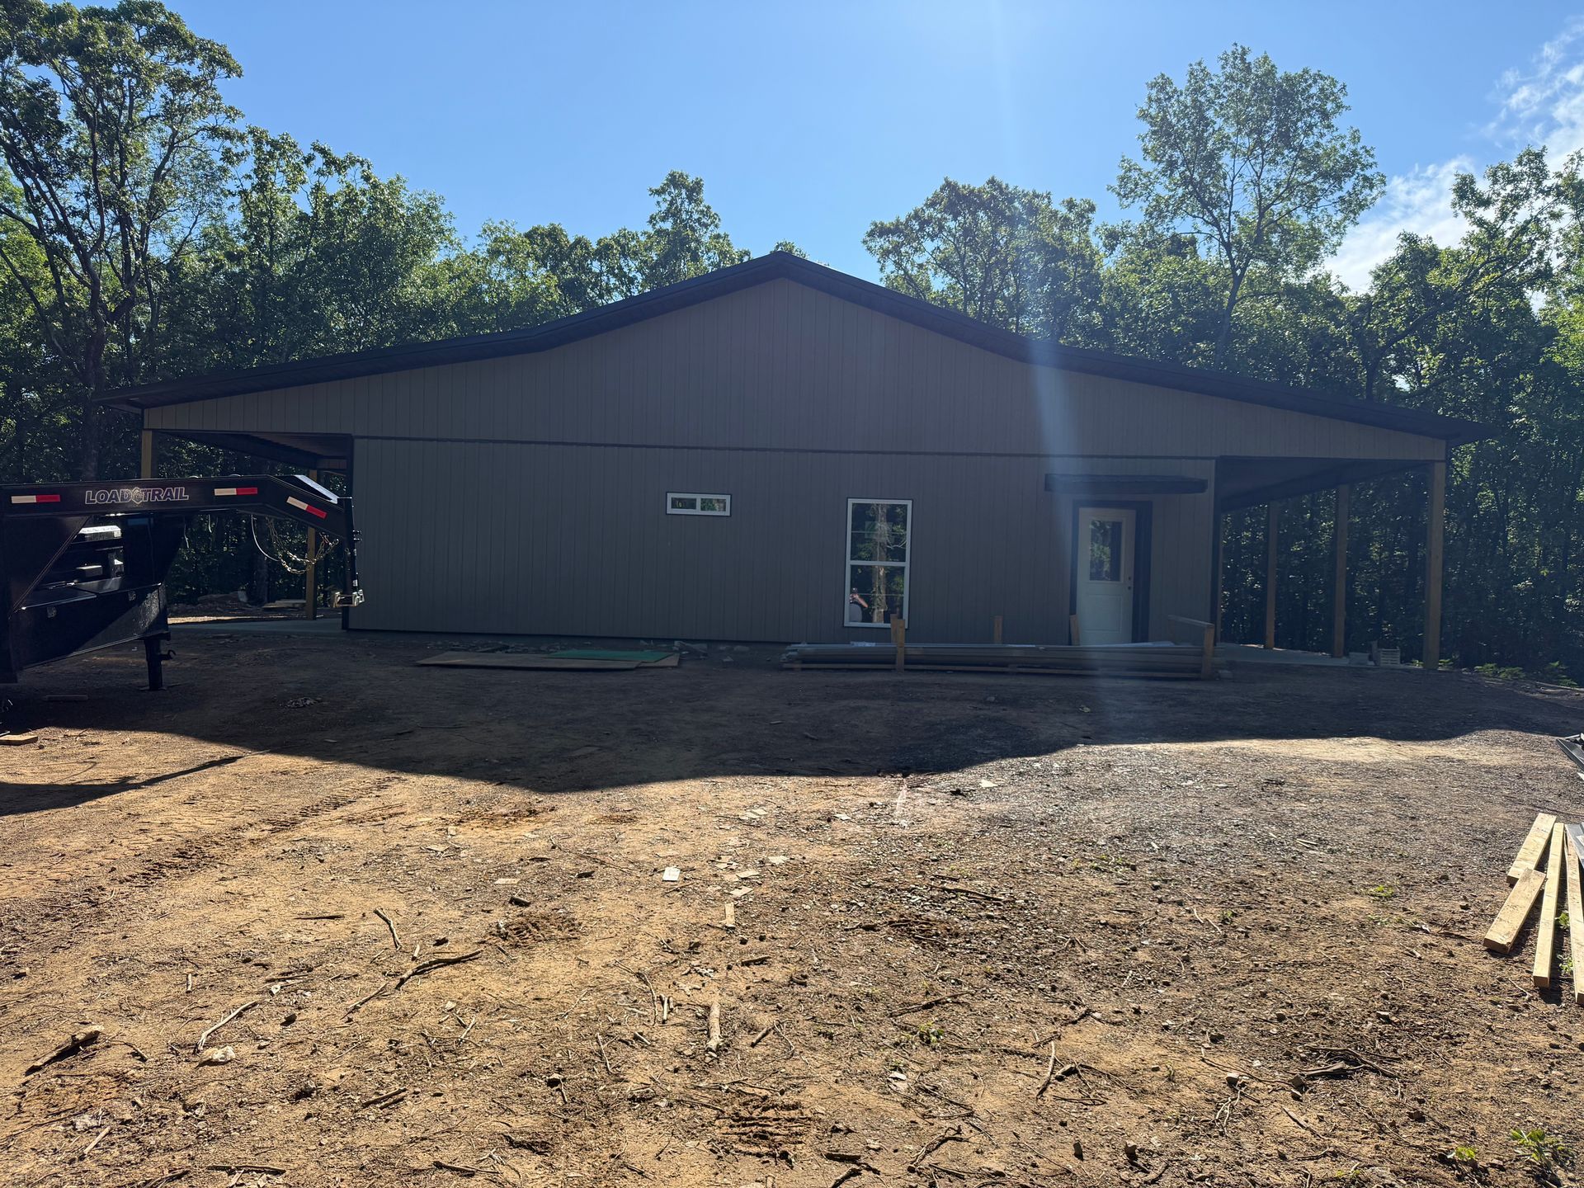
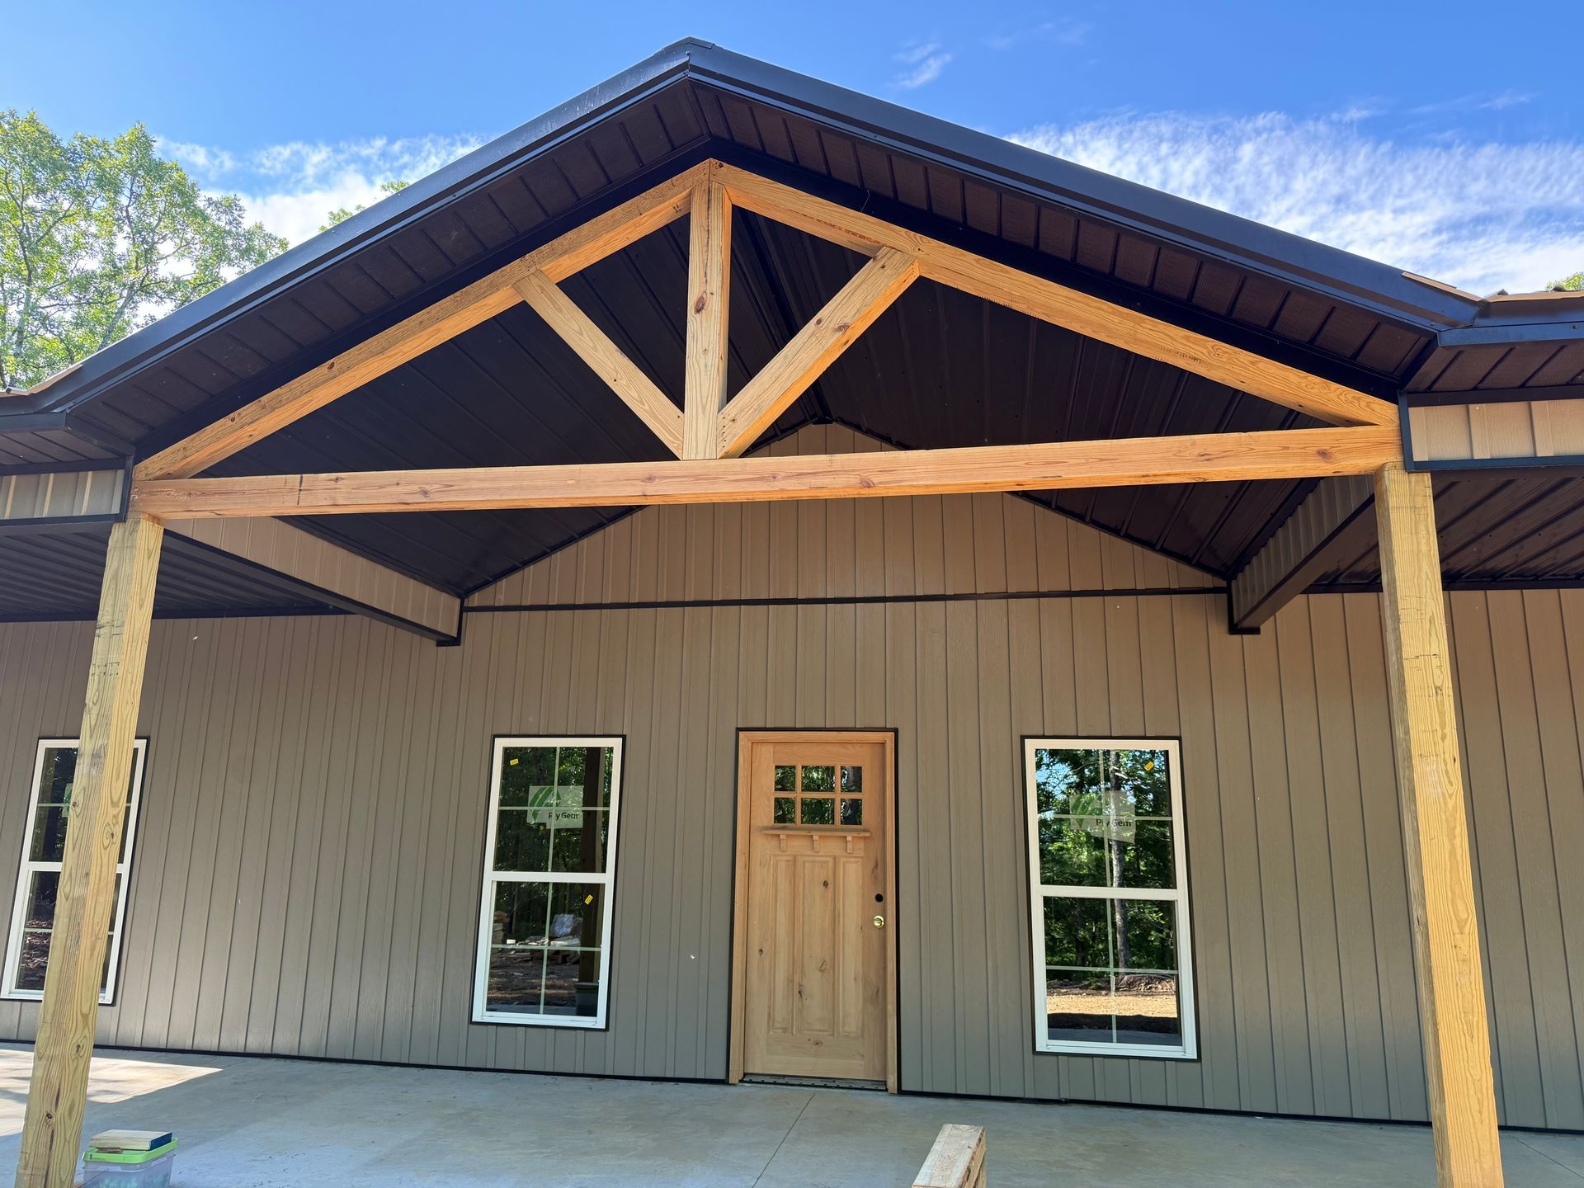
Barndominiums are quickly becoming one of the most popular home styles—and for good reason. With their open layouts, modern farmhouse appeal, and durable construction, they offer a unique blend of function and charm.
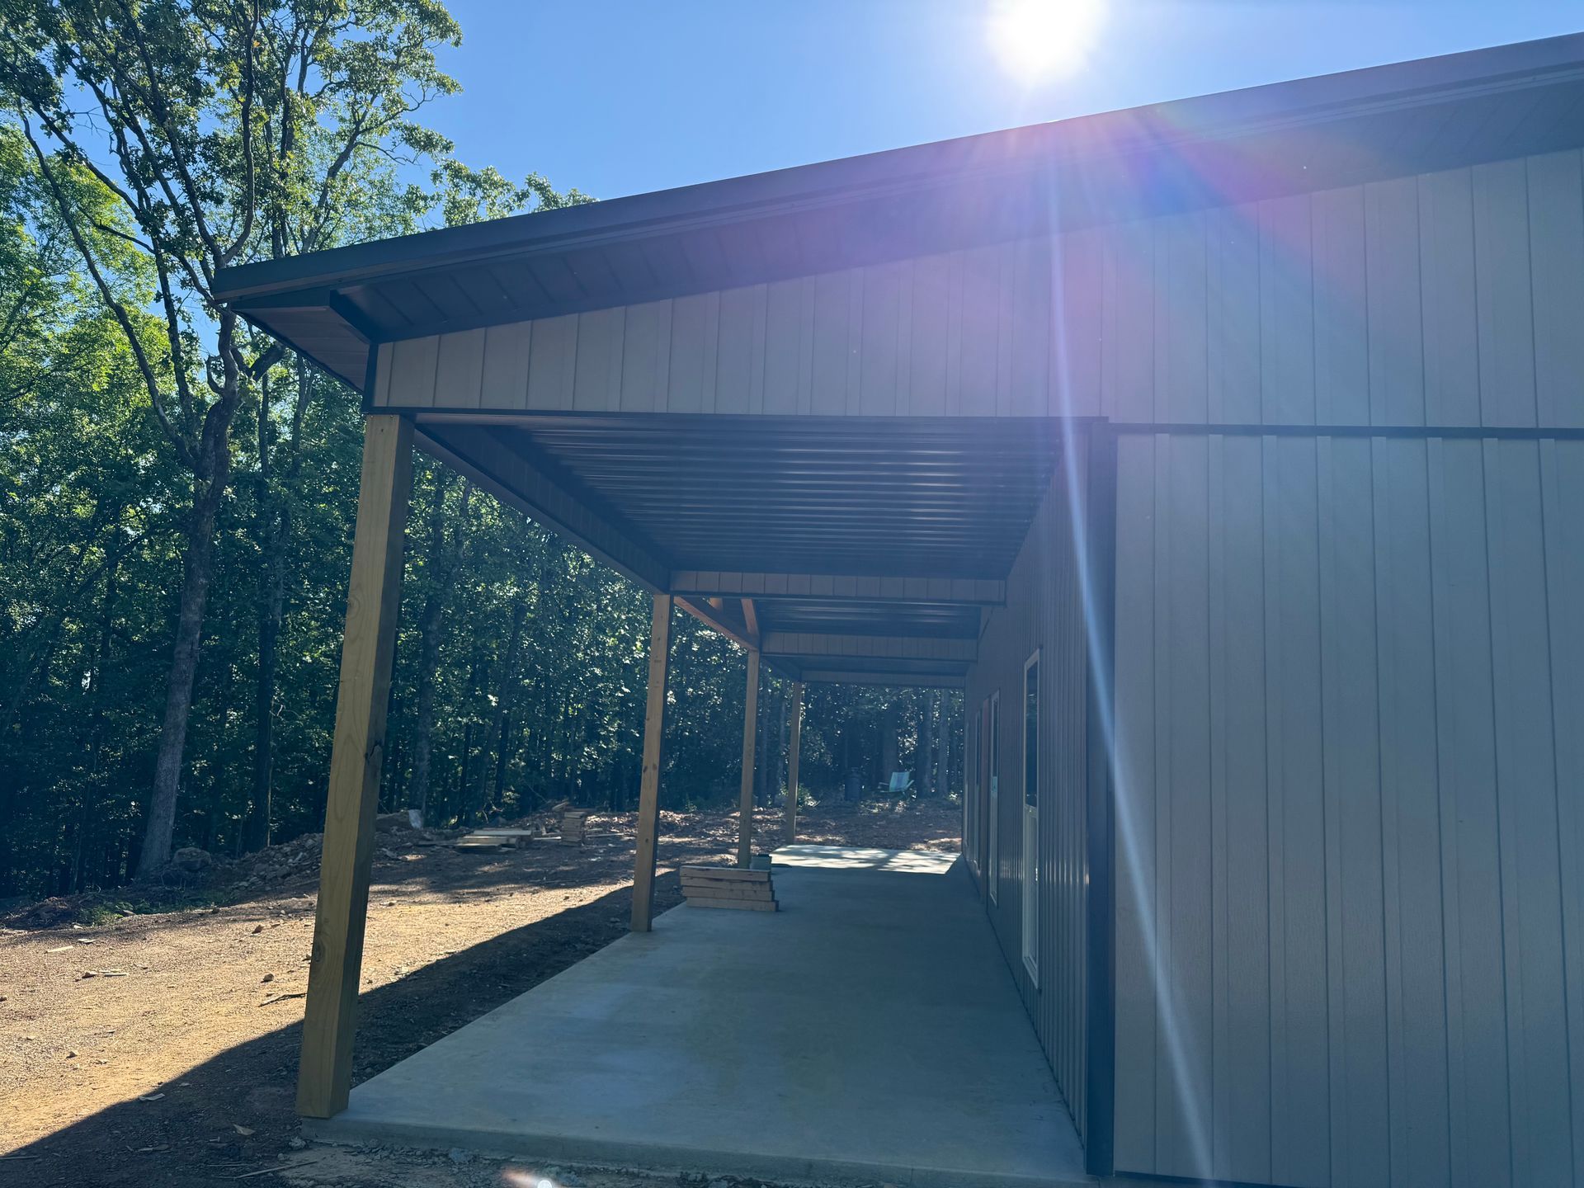
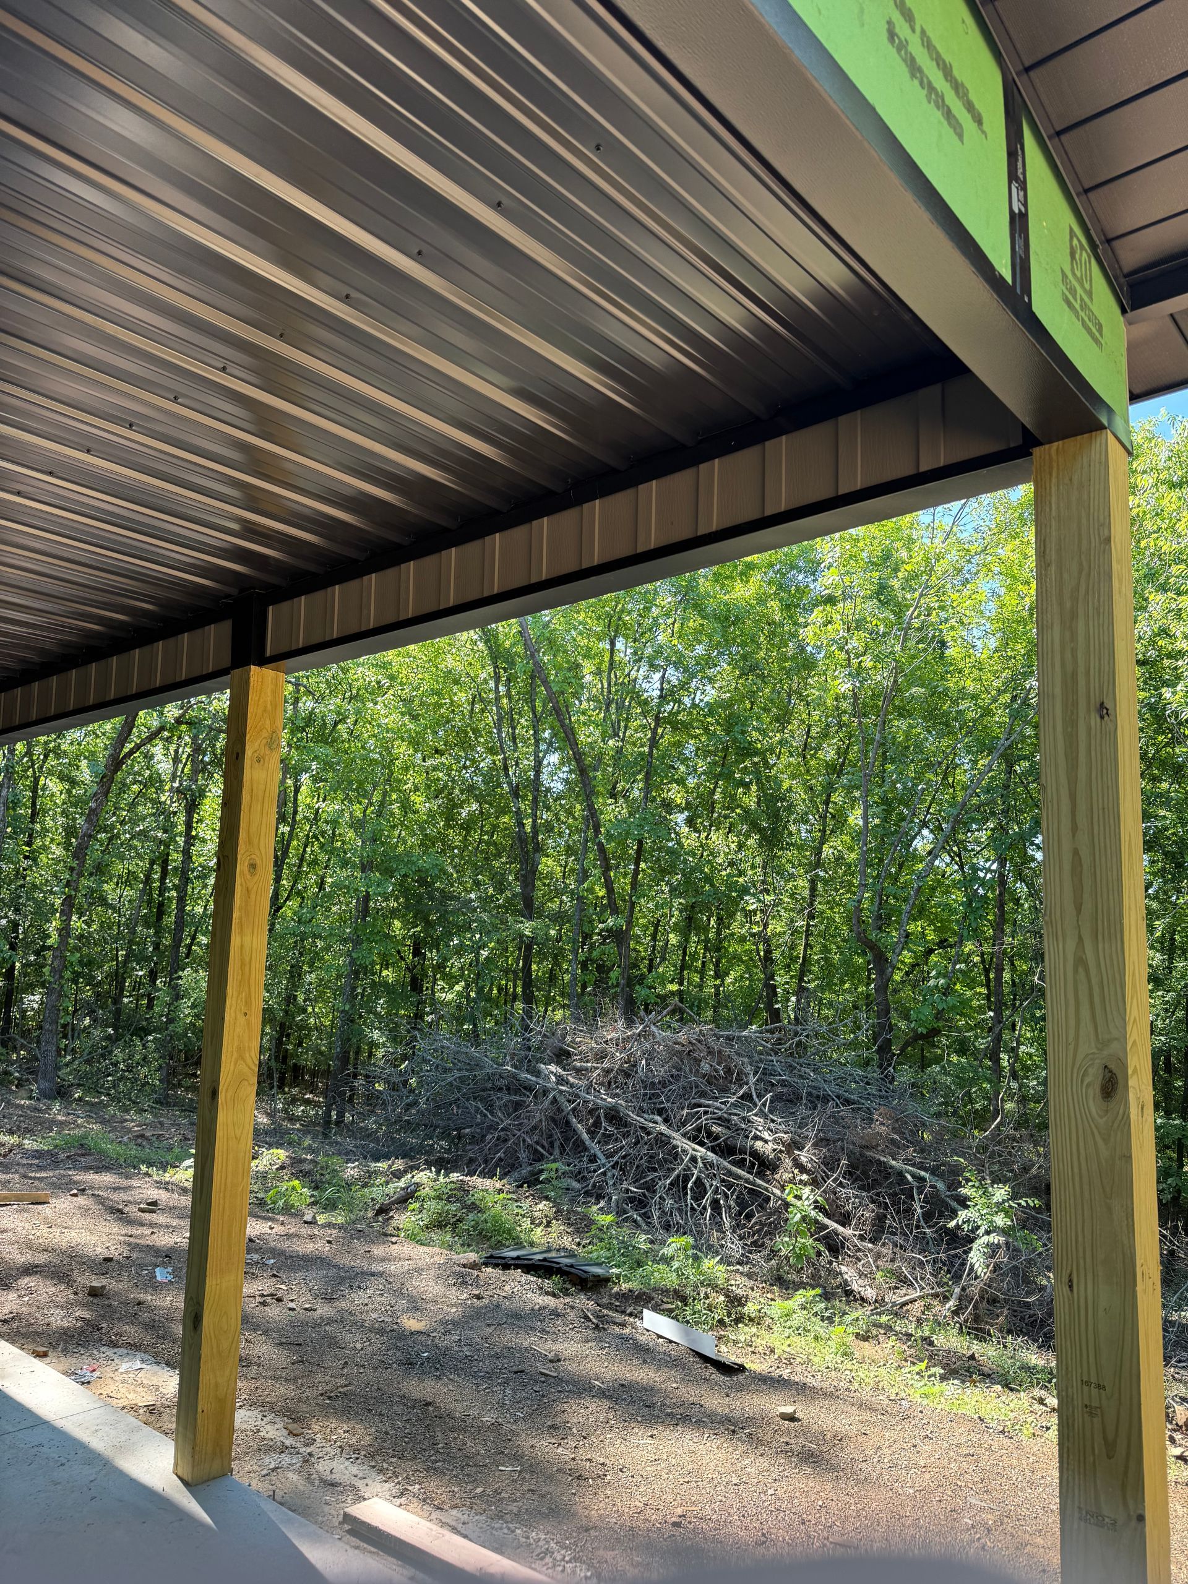
At Dandelion Building Co., we build barndominiums that are made to last. Instead of placing 6x6 posts in the ground, we use traditional framing with 2x6 exterior walls for added strength, better insulation, and a quieter, more comfortable home. With metal roofing and siding options, these builds are as low-maintenance as they are beautiful.
Whether you’re envisioning a cozy barndominium getaway or a full-sized, turnkey forever home, we’re here to bring it to life—customized to your lifestyle and taste.
Contact Us
We will get back to you as soon as possible.
Please try again later.
"Highly recommend! Outstanding quality of work and great to work with!"
Jeff Wood
Request a Custom Home Consultation
"Castellani’s recommend Dandelion Building Co 110% for all your building/remodeling needs! The process went extremely smooth from start to finish, great communication and the final product is better than we could have imagined!"
Custom Home Interest Form
We will get back to you as soon as possible.
Please try again later.